

Area and floor count
These determine structural quantities, work zones and how activities can be sequenced.
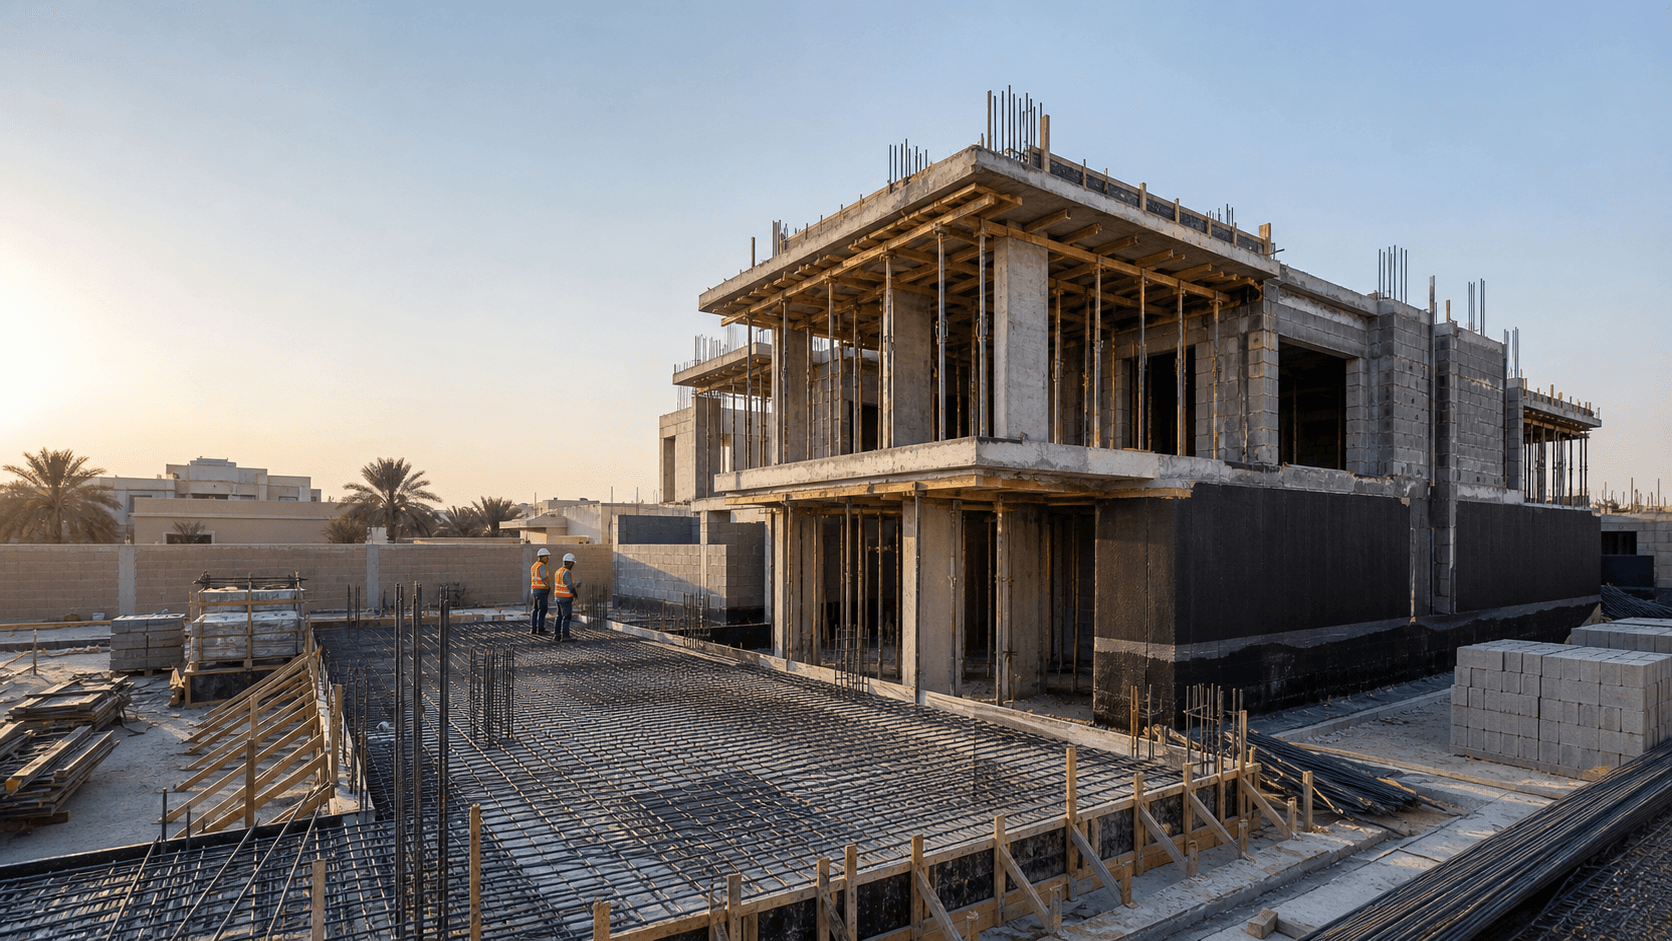
We organise site work, structure, waterproofing and finishes around the drawings, specialist interfaces and decisions required from the owner.
Villa & Residential Construction
Villa construction is a sequence of interdependent stages. Delivery therefore begins with the architectural and structural drawings and the site requirements before excavation, foundations, structure, blockwork, waterproofing and finishing are arranged according to the contracted scope.
The scope may cover structural works only or continue into finishes and handover. Defining that boundary early makes responsibilities, materials, approvals and programme expectations clearer for everyone involved.
Drawings, scope, site condition and interfaces are reviewed before resources and activities are arranged.
Preparation and excavation lead into foundations, concrete elements and masonry in sequence.
Waterproofing, specialist interfaces and finishes are coordinated to the agreed scope and approved materials.
Completed items are inspected and in-scope observations are addressed before handover.
A villa cannot be priced accurately from floor area alone. Design, site and material choices interact, including:
These determine structural quantities, work zones and how activities can be sequenced.
Spans, heights, special details and façade form affect execution methods.
Soil information, levels, access and storage space should be understood before work begins.
Flooring, cladding, ceilings, joinery and aluminium choices affect budget and lead times.
Material approvals, resolved details and changes during work influence continuity of the programme.
Area can support a very early indication, but a realistic price needs architectural and structural drawings, the delivery scope, specifications and site conditions.
Yes. A structural scope or a broader package can be discussed. The proposal identifies included and excluded items and the boundary of each stage.
Materials that affect dimensions or have long lead times should be resolved early, with remaining approvals planned before their related activity starts.
The impact on quantity, detail and programme should be reviewed before work proceeds, then the revised scope is documented through the agreed process.
Understand the practical sequence of villa construction, from coordinated drawings and site preparation through structure, finishes, testing, and final handover.
Read guideA structured checklist for reviewing documents, finishes, openings, services, wet areas, and observations before project handover.
Read guide
Share the plot location, available drawings and the stage you want delivered so we can review the appropriate scope.