

Project scale and use
Area, number of floors and residential or commercial use affect resources and work sequencing.
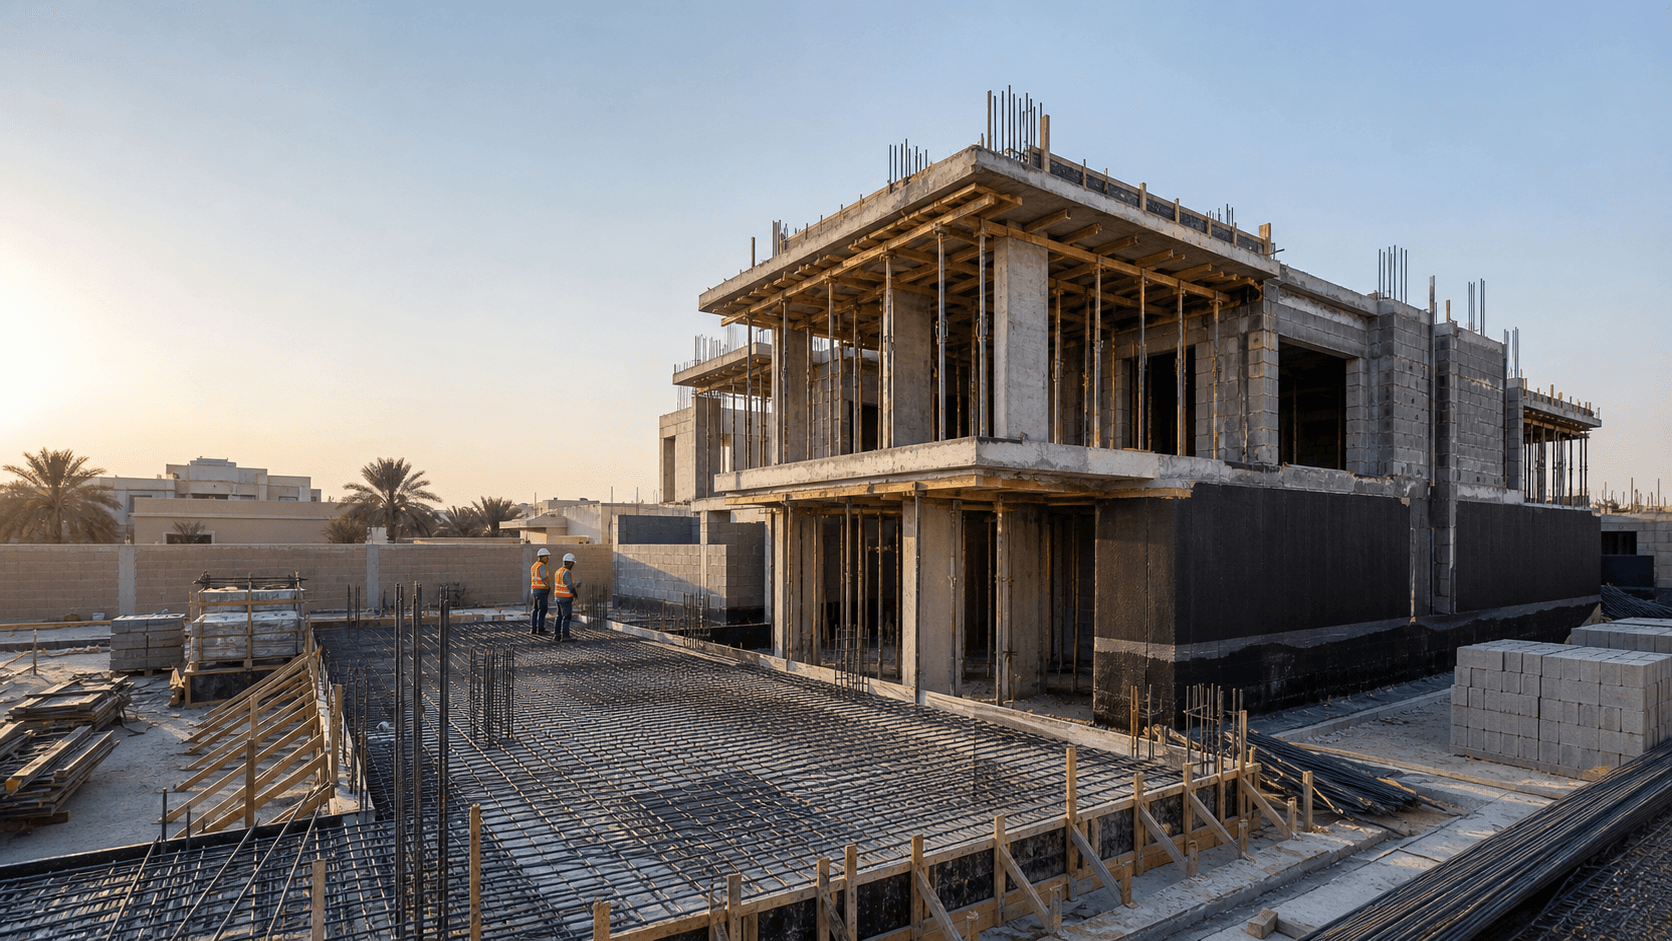
We coordinate structural and finishing stages within a defined scope, from reviewing the brief and preparing the site to inspection and handover.
General Contracting
General contracting brings structural work, finishes and execution management into one coordinated plan. The process starts by understanding how the building will be used, reviewing the available drawings and defining the scope before site activities and specialist trades are sequenced.
We serve residential and commercial projects in Al Khobar, Dhahran and the Eastern Province. Every scope is assessed against the drawings, specifications, quantities and actual site conditions, so complete information and a site inspection where needed are the basis for a useful technical and commercial proposal.
We gather site details, intended use and available drawings, then identify responsibilities and open decisions.
Work items, dependencies and material approvals are sequenced before a cost and time view is built from available information.
Activities are delivered in the agreed sequence, with trades, supply and quality checkpoints coordinated by stage.
Completed work is reviewed and in-scope observations are addressed before the agreed handover procedure is completed.
There is no single cost or duration for every contracting project. A realistic estimate depends on the actual details, including:
Area, number of floors and residential or commercial use affect resources and work sequencing.
Clear drawings, specifications and quantities reduce assumptions and support a more precise scope.
Ground conditions, storage space, equipment routes and permitted working hours all influence delivery.
Material selections, bespoke details and lead times affect both the budget and programme.
The speed of decisions and any change after work starts can alter sequence and duration.
Yes. The scope may combine structural and finishing work or cover a specific stage only. The final inclusions are documented after the requirements are reviewed.
The project location, drawings, specifications or quantities if available, required finish level and target timing are useful. A site inspection may be needed before a final quotation.
The primary service area covers Al Khobar, Dhahran and the Eastern Province. Each opportunity is reviewed against its location, size and requirements.
An early estimate indicates direction. A more accurate proposal depends on a clear scope, drawings, quantities, selections and a site inspection where required.
Coordinated villa construction from site preparation and structure through waterproofing, finishes and final inspection.
View serviceProgramme, material and trade coordination with on-site follow-up linking execution stages to quality and handover.
View serviceUnderstand the practical sequence of villa construction, from coordinated drawings and site preparation through structure, finishes, testing, and final handover.
Read guideA structured checklist for reviewing documents, finishes, openings, services, wet areas, and observations before project handover.
Read guide
Send the project location, available drawings and a description of the required scope so the team can review the next step.