

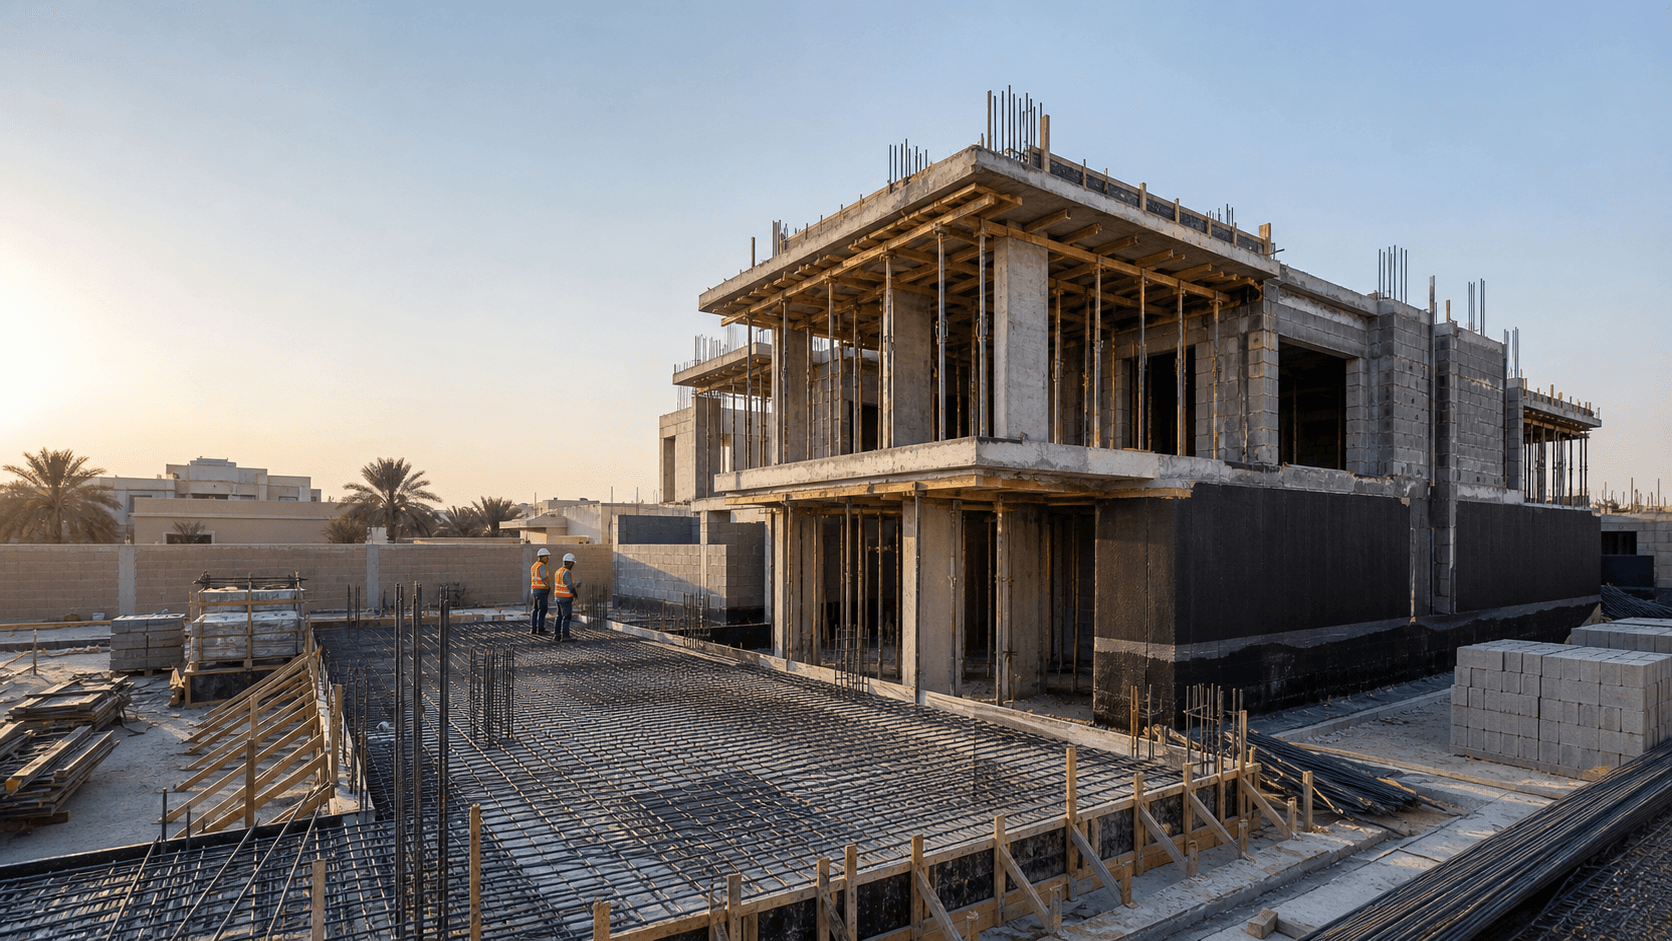
A clear execution sequence reduces late decisions and helps coordinate trades, materials, and inspections. Details vary with the drawings, soil conditions, and construction system, but the stages below provide a practical framework for discussing a villa project with the engineer and contractor.
Published by Altalqa Alfareeda
Last updated:
1. Requirements and coordinated drawings
The project starts by fixing the scope and reviewing the architectural, structural, electrical, and mechanical drawings with the relevant specialists. Conflicts should be resolved before site work begins because changes during execution commonly affect both programme and cost.
- Confirm building areas and intended uses.
- Review site levels, access, and utility connections.
- Define the main material specifications before final pricing.
- Agree on a documented process for changes and additional work.
2. Site preparation and foundations
This stage covers setting out, excavation, formation preparation, and foundations in accordance with approved drawings and soil information. Foundation type and depth are engineering decisions and should not be selected from general experience alone.
- Secure the site and plan storage and movement areas.
- Check axes and levels before concrete placement.
- Coordinate service sleeves before structural elements are closed.
- Document inspections and available test results.
3. Structure and masonry
After the foundations, work proceeds to the approved structural system and then masonry or internal partitions. Formwork, reinforcement, concrete placement, curing, and accurate openings all influence the quality of later trades.
Stage inspections before each pour and before walls are closed reduce the need to cut finished work for missing services.
4. Services, waterproofing, and finishes
Electrical, plumbing, air-conditioning, and waterproofing work must be coordinated before final finishes. Plaster, ceilings, floors, paint, doors, and aluminium generally follow, although the exact sequence depends on the selected systems and materials.
- Approve samples and colours before full procurement.
- Test waterproofed areas before covering them.
- Protect completed work while other trades continue.
- Use a room-by-room or area-by-area inspection list.
5. Testing and handover
Handover is more than visual completion. Systems should be tested, observations recorded and closed, and available project documents and warranties organised. A structured inspection also separates material defects from minor cosmetic refinements.
Common questions before villa construction
Can the construction period be fixed before reviewing the drawings?
Only a preliminary range can be discussed. A realistic programme depends on area, structural system, finish level, approvals, procurement, and trade sequencing, so it should follow a scope review.
When should finishing materials be selected?
The general quality level and key specifications should be decided early, with final samples approved sufficiently ahead of procurement to avoid stopping the works.
What most reduces rework?
Coordinated drawings, timely material approvals, and stage inspections before concrete placement or closing work are the most effective controls.
Related planning guides
The factors that influence villa finishing cost
Understand the main drivers of finishing cost, including existing condition, scope, materials, detailing, procurement, programme, and changes.
Read guideA practical construction and finishing handover checklist
A structured checklist for reviewing documents, finishes, openings, services, wet areas, and observations before project handover.
Read guide